3 Beds
3 Baths
C$1,298,000
2002 John Street, Markham ON, L3T 1Z1
Property typeTownhomes
Overview
Active
New
Listed Sep 25, 2026
Updated 55 min ago
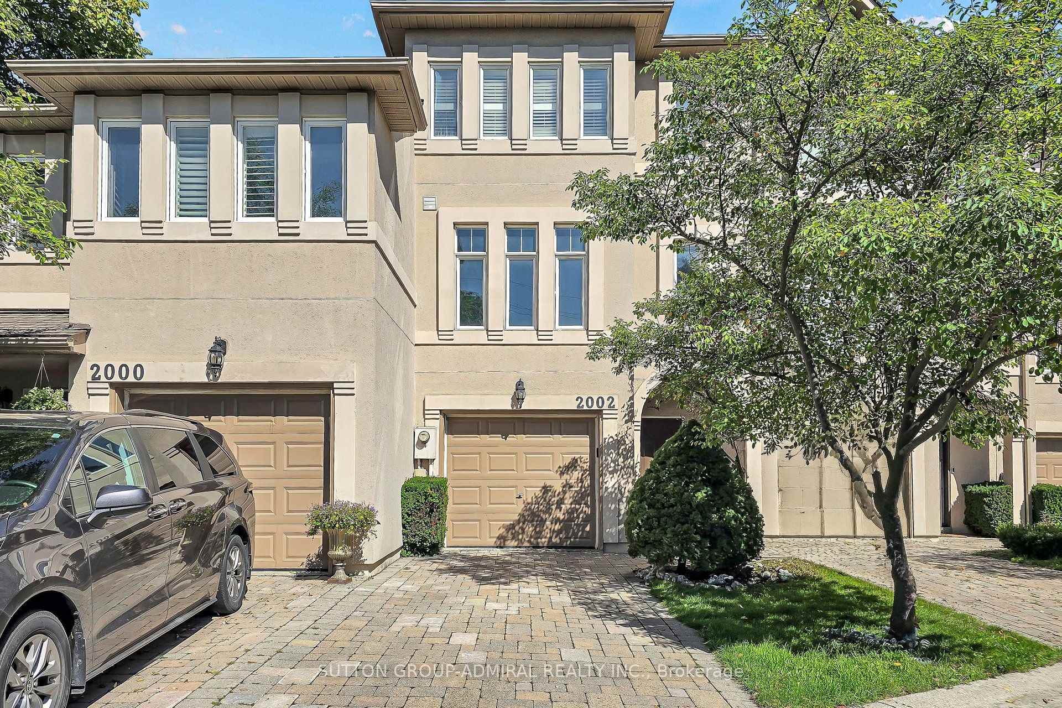
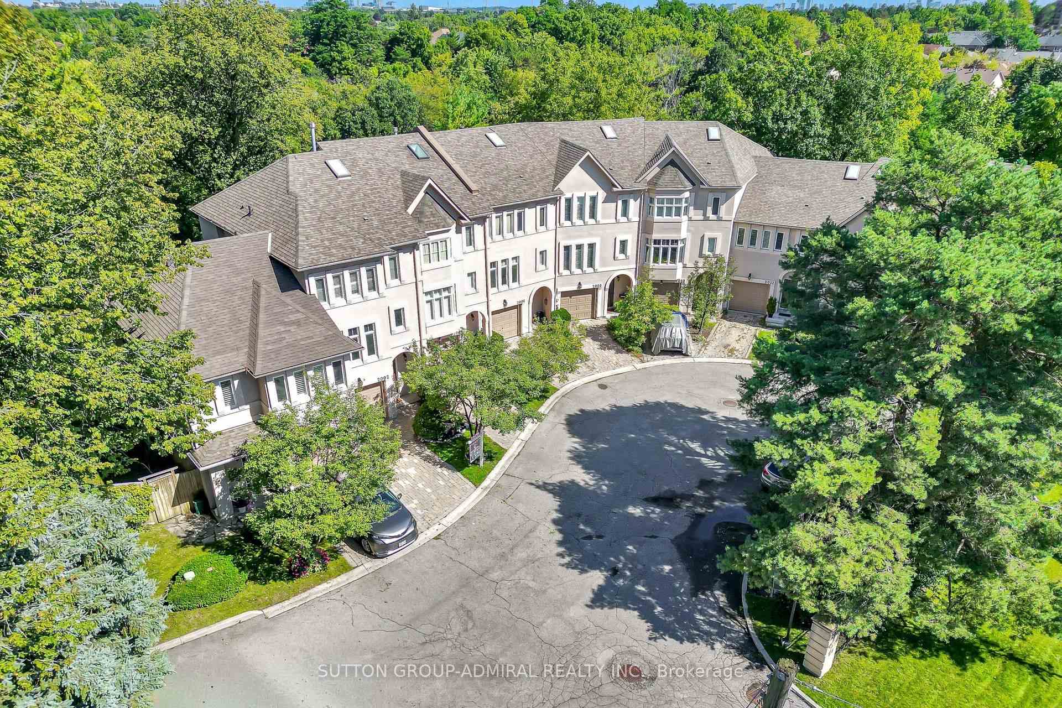
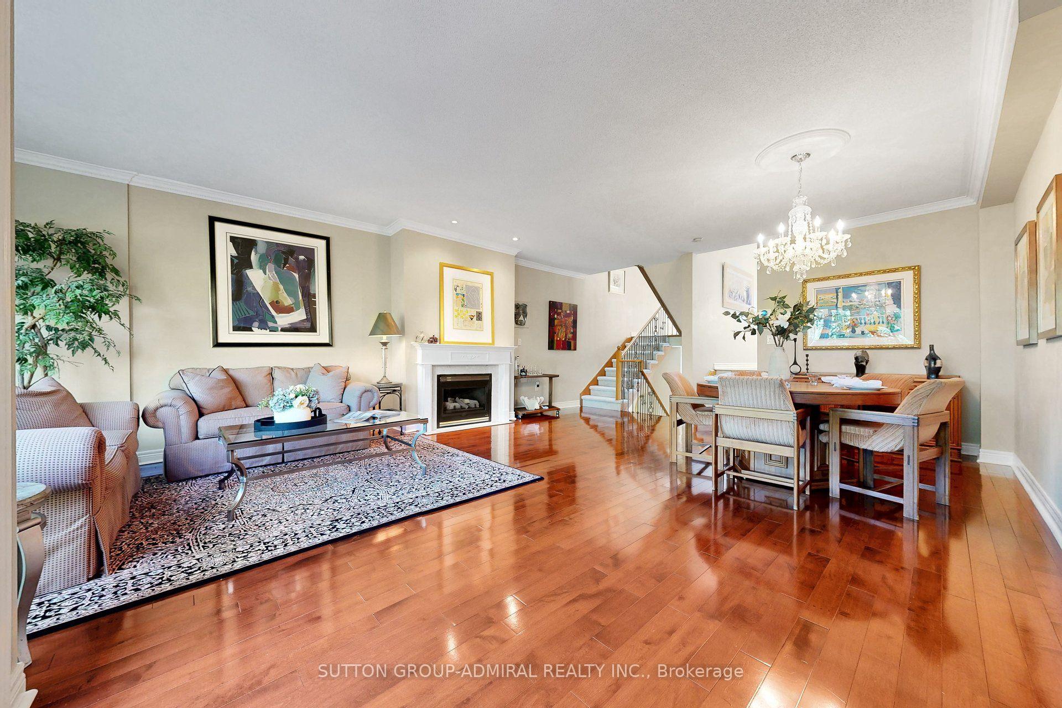
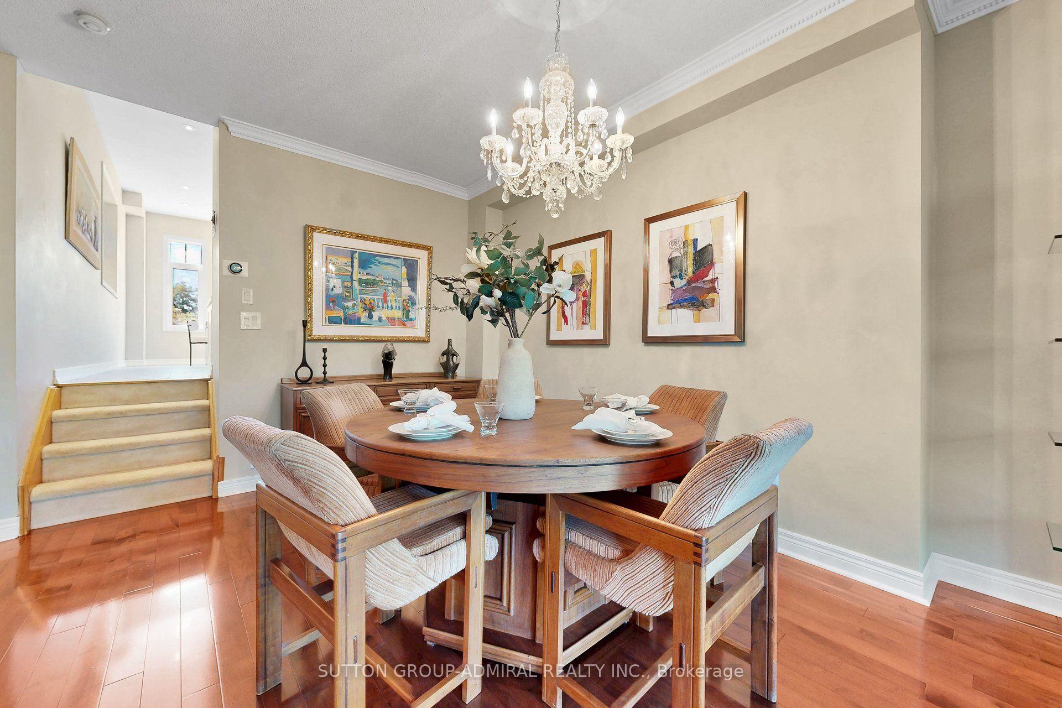
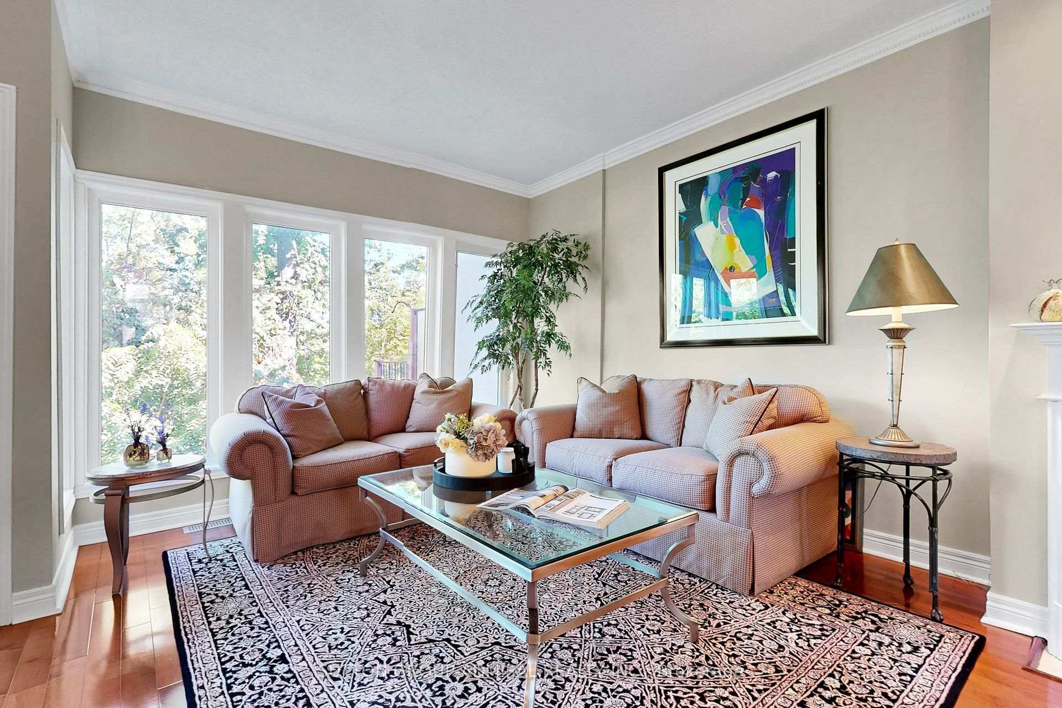
Welcome to a freehold executive townhouse in an exclusive Thornhill enclave of just 9 homes. This 3-bedroom, 3-bathroom home offers 2,100 sq. ft. of thoughtful design, with family comfort in the heart of the city. Backing onto the ravine, it provides privacy, greenery, and tranquility, a rarity in urban townhouses. Homes in this complex rarely come up for sale, and this one is well maintained, with a 2014 roof, upgraded attic insulation, and a new A/C, humidifier, and hot water heater (2023 to 2025). Well-proportioned principal rooms suit families, professionals, and downsizers who want more space without giving up convenience. The living/dining area features hardwood floors, cornice mouldings, a gas fireplace, and a balcony with ravine views. The kitchen has Caesarstone counters and a backsplash, a peninsula, plenty of cabinetry, and a breakfast area. A skylight brightens the staircase, and laundry is on the upper level. The sunny south-facing primary bedroom overlooks the park and has California shutters. The ensuite offers a double sink on Caesarstone counters and a shower. Bedrooms 2 and 3 overlook the ravine, with near 11-foot ceilings. The laminate-floored family room opens to a deck overlooking the ravine. Close to German Mills Settlers Park and the Lake to Lake trails, the home is zoned for Bayview Fairways PS (9.5/10) and St. Robert Catholic HS (#1 of 742 Ontario secondary schools, 2025 Fraser Institute). Minutes to Hwy 407 and 404, with YRT transit steps away and schools, shops, supermarkets, places of worship, a community centre, and a library nearby.
Additional information
- MLS® ID
- N13827852
Interior Features
- Bedrooms
- 3
- Bathrooms
- 3
- Fireplace
- Yes
- Cooling
- Yes
- Heating
- Yes
- Basement
- Yes
Other Property Details
- Taxes
- $5,557
- Tax Frequency
- Annually
- Garage
- Yes
- View
- Yes
Courtesy of Listed by , SUTTON GROUP-ADMIRAL REALTY INC.,
Based on information from the Toronto Regional Real Estate Board. The information provided herein must only be used by consumers that have a bona fide interest in the purchase, sale, or lease of real estate and may not be used for any commercial purpose or any other purpose. Information is deemed reliable but is not guaranteed accurate.
©2026 Toronto Real Estate Board. All rights reserved.
Data last updated 5:40 PM UTC, 10/14/2026